
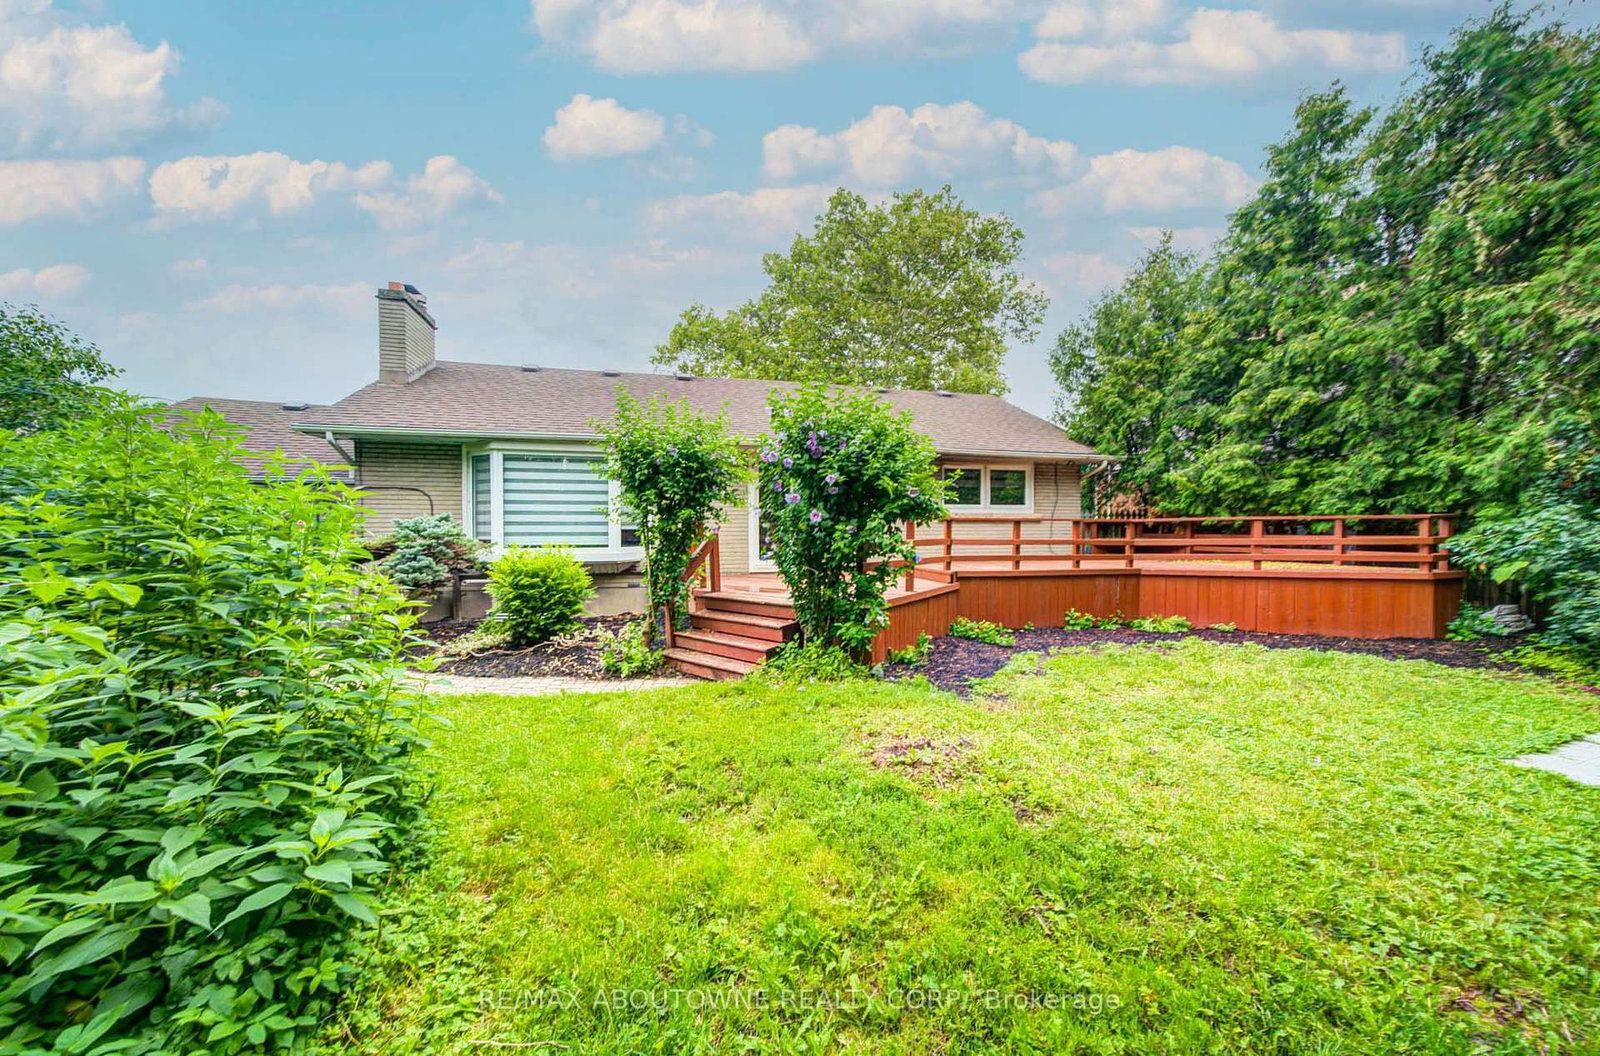
<-- style PDP --> 30 Dale Avenue, Hamilton - Detached for lease for $3,500
  • new
  • for lease
  • leased

30 Dale Avenue

Hamilton, Ontario, L8G 3L9 - Stoney Creek

$3,500

  • Neighbourhood

    Stoney Creek

  • Major Intersection

    Donn Ave & Queenston Rd

  • Listed Since: 1 day(s)

  • Last update: today

Overview

  • Property Type

    Detached, Bungalow

  • Bedrooms

    3 + 1

  • Bathrooms

    2

  • Basement

    Finished + Full

  • Kitchen

    1

  • Total Parking

    3 (1 Carport Garage)

  • Lot Size

    75x100 (Feet)

  • Taxes

    n/a

  • Type

    Freehold

Property Description

Property description for 30 Dale Avenue, Hamilton

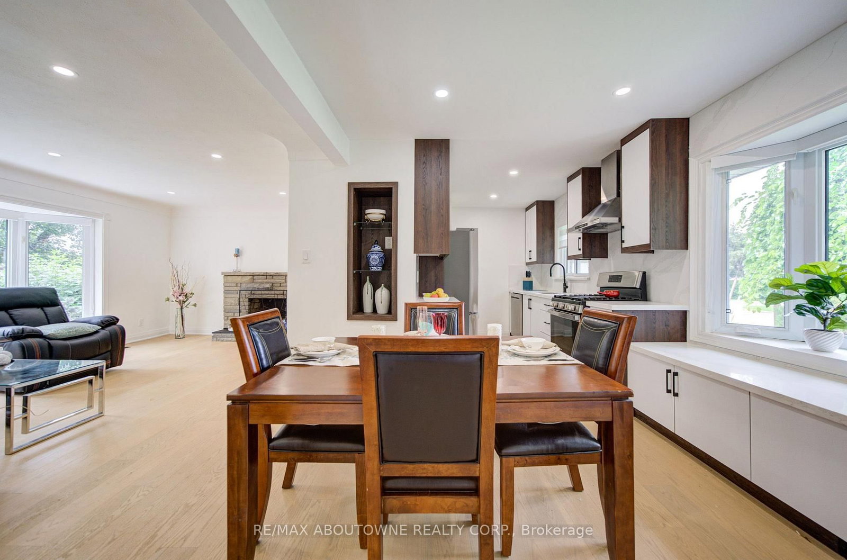
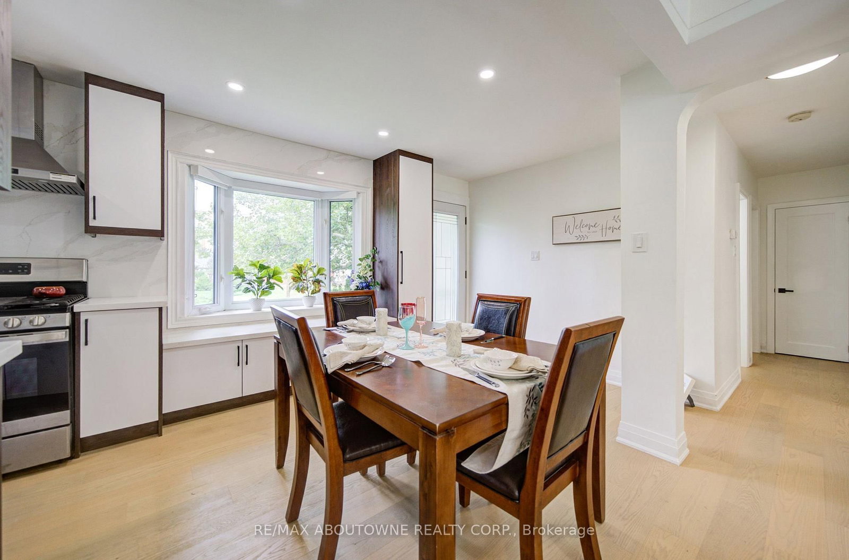
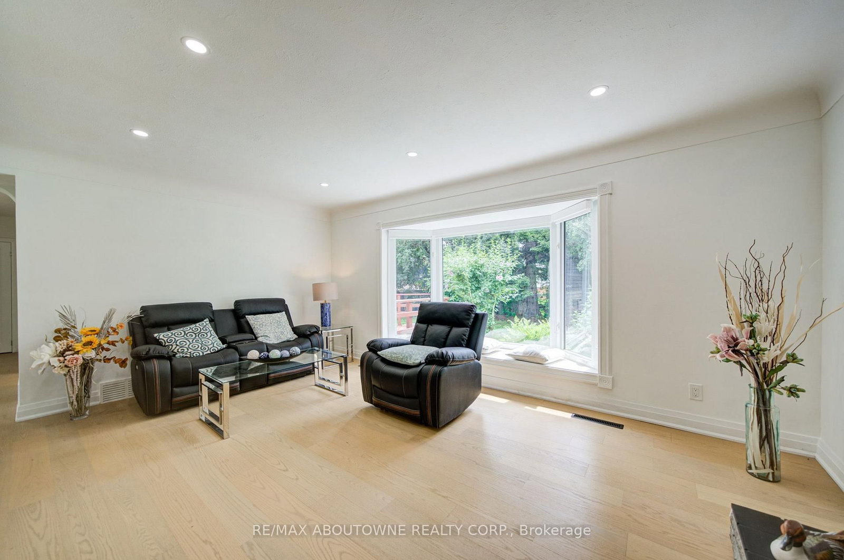
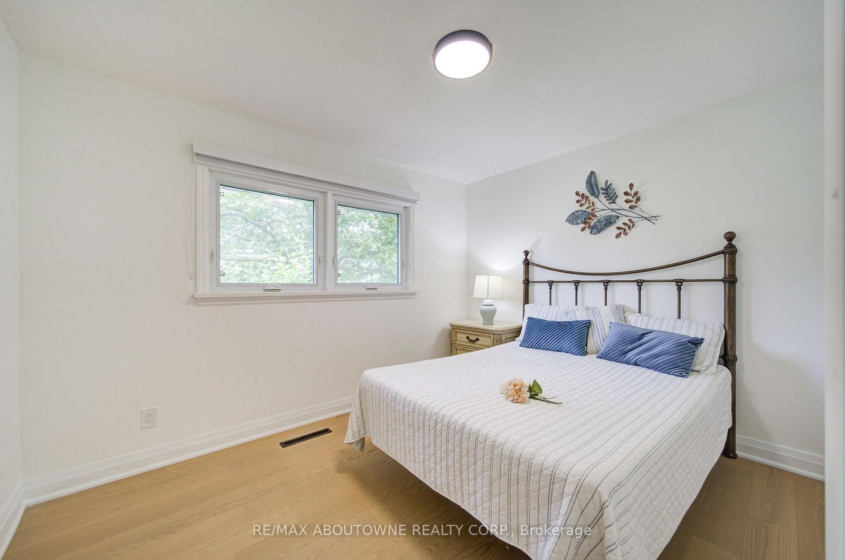
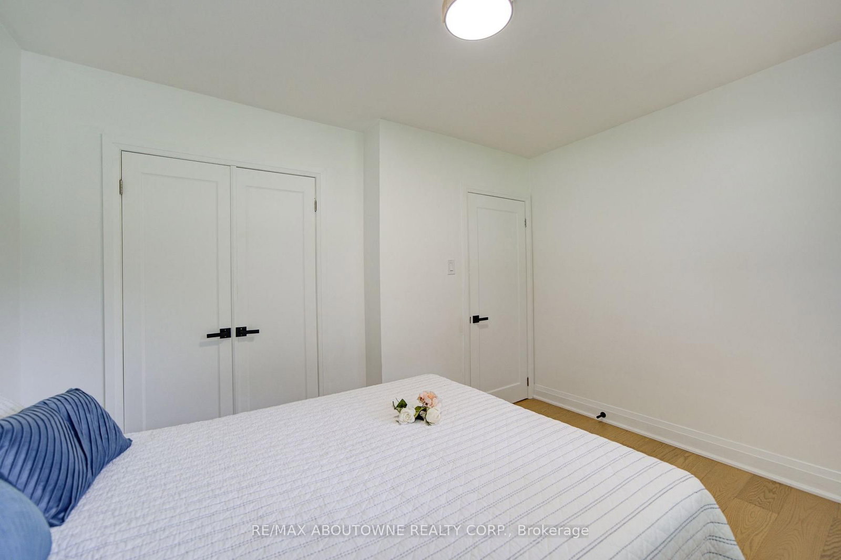
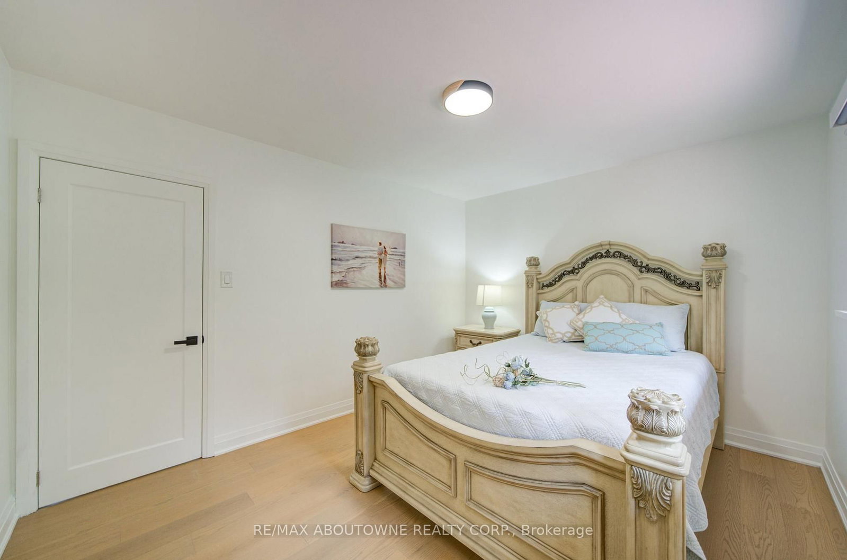
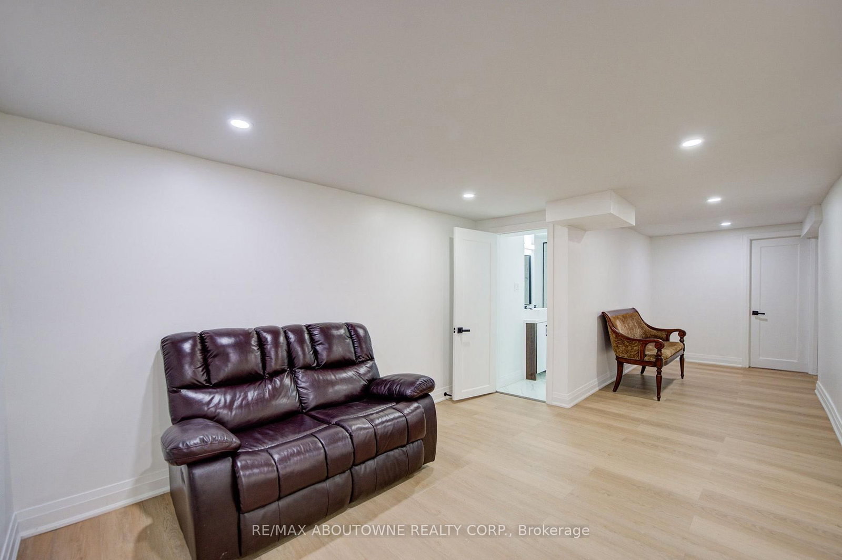
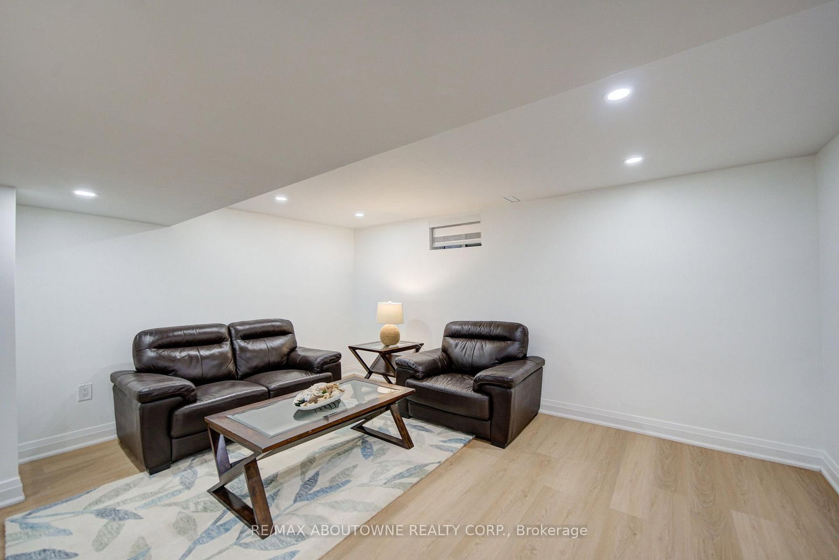
Turnkey fully upgraded 3+1 bedroom bungalow in the hearts of Stoney Creek! Brand new renovated from top to bottom with no details spared, enjoy this open concept contemporary design home sitting on a wide 75 x 100 ft lot with plenty of privacy off the busy roads while still being minutes away from all amenities and highway access. The entire ground floor is engineered hardwood throughout, with luxury vinyl flooring for the entire basement. Brand new furnace and fridge (2026). Walking distance to shopping mall, restaurants, transits and schools while minutes drive to Red Hill Valley and Q.E.W. Want to have a quiet living lifestyle while having the convenience of all the accessibility, now is your chance! Use the visual tour link to view the 3D tour of the house! Quick possession available upon providing credit report, rental application, employment letter and proof of income.

Listed by RE/MAX ABOUTOWNE REALTY CORP.

  • MLS #

    X13859372

  • Sq. Ft

    700-1100

  • Sq. Ft. Source

    MLS

  • Lot Irregularities

    n/a

  • Year Built

    Available Upon Request

  • Pool

    None

  • Drive

    Private

  • Garage

    Carport, 1 spaces

  • Total Parking

    3

  • Family Room

    N

  • Den

    N

  • Exterior

    Brick

  • Fireplace

    Y

  • Roof

    Asphalt Shingle

  • Foundation

    Poured Concrete

  • Elevator

    n/a

  • Water View

    n/a

  • Laundry Level

    Lower

  • Heat

    Forced Air

  • A/C

    Central Air

  • Water

    Municipal

  • Water Supply

    n/a

  • Sewers

    Sewers

  • Central Vac

    N

  • Living

    3.66 x 5.0 ft Main level

    Hardwood Floor

  • Dining

    2.74 x 2.9 ft Main level

    Hardwood Floor

  • Kitchen

    3.66 x 2.32 ft Main level

    hardwood floor, Quartz Counter

  • Primary

    3.9 x 3.29 ft Main level

    Closet, hardwood floor

  • 2nd Br

    3.66 x 2.99 ft Main level

    hardwood floor, Closet

  • 3rd Br

    3.2 x 2.17 ft Main level

    hardwood floor, W/O To Patio

  • Rec

    3.35 x 4.48 ft Bsmt level

  • Rec

    2.23 x 2.17 ft Bsmt level

  • 4th Br

    3.6 x 3.32 ft Bsmt level

  • Laundry

    1.0 x 1.0 ft Bsmt level

  • MLS #

    X13859372

  • Sq. Ft

    700-1100

  • Sq. Ft. Source

    MLS

  • Lot Irregularities

    n/a

  • Year Built

    Available Upon Request

  • Pool

    None

  • Drive

    Private

  • Garage

    Carport, 1 spaces

  • Total Parking

    3

  • Family Room

    N

  • Den

    N

  • Exterior

    Brick

  • Fireplace

    Y

  • Roof

    Asphalt Shingle

  • Foundation

    Poured Concrete

  • Elevator

    n/a

  • Water View

    n/a

  • Laundry Level

    Lower

  • Heat

    Forced Air

  • A/C

    Central Air

  • Water

    Municipal

  • Water Supply

    n/a

  • Sewers

    Sewers

  • Central Vac

    N

  • Living

    3.66 x 5.0 ft Main level

    Hardwood Floor

  • Dining

    2.74 x 2.9 ft Main level

    Hardwood Floor

  • Kitchen

    3.66 x 2.32 ft Main level

    hardwood floor, Quartz Counter

  • Primary

    3.9 x 3.29 ft Main level

    Closet, hardwood floor

  • 2nd Br

    3.66 x 2.99 ft Main level

    hardwood floor, Closet

  • 3rd Br

    3.2 x 2.17 ft Main level

    hardwood floor, W/O To Patio

  • Rec

    3.35 x 4.48 ft Bsmt level

  • Rec

    2.23 x 2.17 ft Bsmt level

  • 4th Br

    3.6 x 3.32 ft Bsmt level

  • Laundry

    1.0 x 1.0 ft Bsmt level

Thinking of Selling?

Find Out Your Home’s Value in Today’s Market!

No Email or Signup is required to view your home estimate.

estimate your home value

Contact Manoj Kukreja

Sales Representative,
Century 21 People’s Choice Realty Inc.,
Brokerage
(647) 576 - 2100

Manoj profile avatar

Property History

Property history for 30 Dale Avenue, Hamilton

This property has been sold 3 times before. Create your free account to explore sold prices, detailed property history, and more insider data.

Sign In / Register

Thinking of Selling?

Find Out Your Home’s Value in Today’s Market!

No Email or Signup is required to view your home estimate.

estimate your home value

Contact Manoj Kukreja

Sales Representative, Century 21 People’s Choice Realty Inc., Brokerage
(647) 576 - 2100

Manoj profile avatar

Recent Sold Listings in Stoney Creek, Hamilton

Popular Cities